Basic
The essential starting point. Core equipment with infrastructure designed for later upgrades.
Architecture, components and connections designed to work together — from the first assembly to future changes.
Atlas Mod combines market-sourced industrial components with its own connection and assembly approach. The aim is to resolve details before the work reaches the site.
System concept. Project-specific engineering and performance evidence require confirmation.
The presentation describes four stages of spatial growth. Their applicability depends on the home, plot and local approvals.
Growth principle · illustrative, not a floor plan
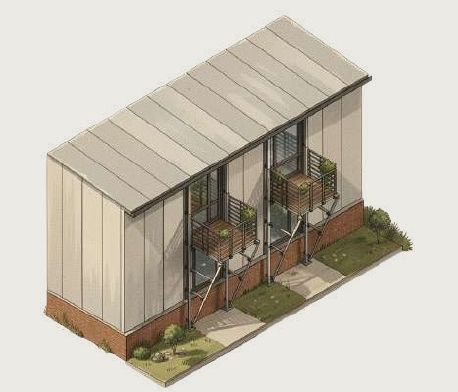
The base model, with future change considered from the beginning.
Size and equipment are independent choices. Physical expansion depends on the model, plot, engineering and local approvals.
From Basic to Premium, equipment is a second channel for change. The concept plans infrastructure with future upgrades in mind.
The essential starting point. Core equipment with infrastructure designed for later upgrades.
Extended equipment and interior fit-out. More comfort within the same system.
The fullest equipment level in the proposed system, with more possibilities for modules.
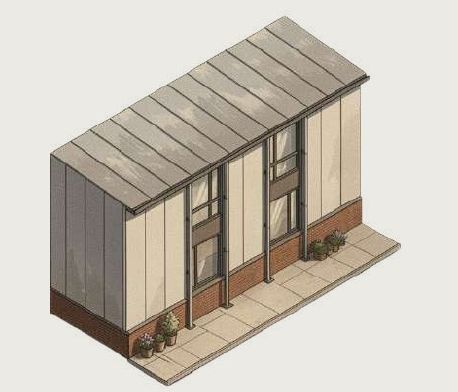
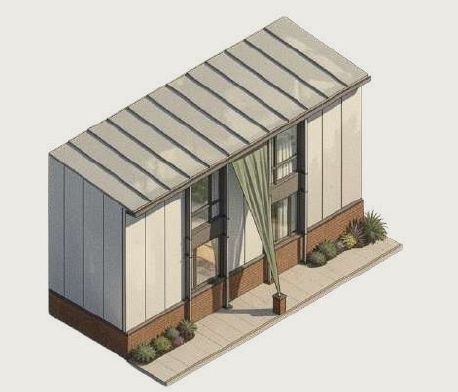
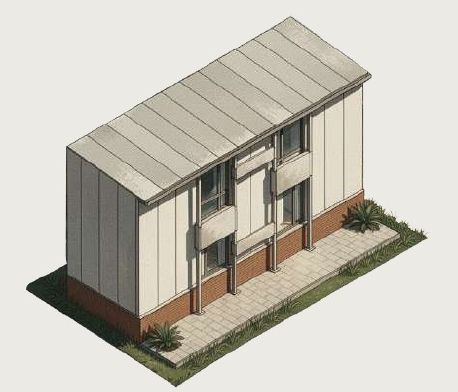
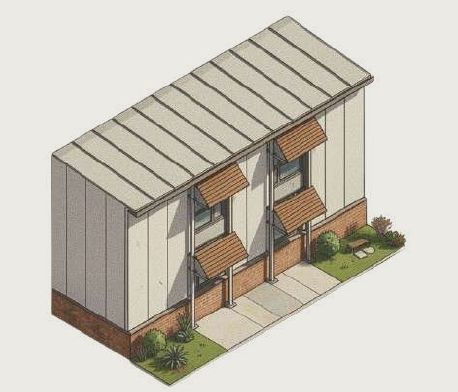
Facade modules are designed around shared mounting points. Explore the visual language proposed for the system.
The proposed customer journey continues beyond handover, through use, planned maintenance and compatible additions.
Start from a model.
Consider the plan, facade and equipment.
Bring the resolved system to the site.
Use the home with planned support.
Adapt as your needs change.