Basic
The essential starting point. Core equipment with infrastructure designed for later upgrades.
A compact starting point for flexible living. Designed around the same adaptable system as the rest of the family.
Ask about CUBEModel in development · design visualisation
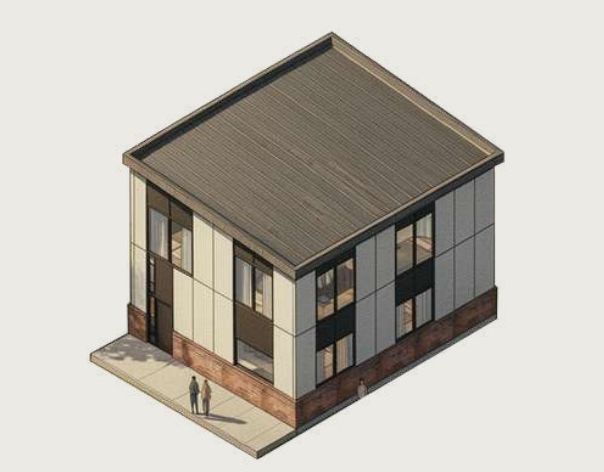
Every model shares the same structural approach and connection logic. The aim is to make future changes part of the original thinking.
Growth principle · illustrative, not a floor plan
The base model, with future change considered from the beginning.
Size and equipment are independent choices. Physical expansion depends on the model, plot, engineering and local approvals.
Equipment can evolve independently of size. Confirmed specifications and upgrade compatibility will form part of the model information at launch.
The essential starting point. Core equipment with infrastructure designed for later upgrades.
Extended equipment and interior fit-out. More comfort within the same system.
The fullest equipment level in the proposed system, with more possibilities for modules.
A home decision needs more than a visualisation. Ask the team about the approved floor plan, usable area, structural design, site requirements, availability, price and what is included.
Prepare your questions